811 W WINTER PARK ST
Sold

811 W WINTER PARK ST

811 W WINTER PARK ST, ORLANDO, FL 32804

$1,875,000
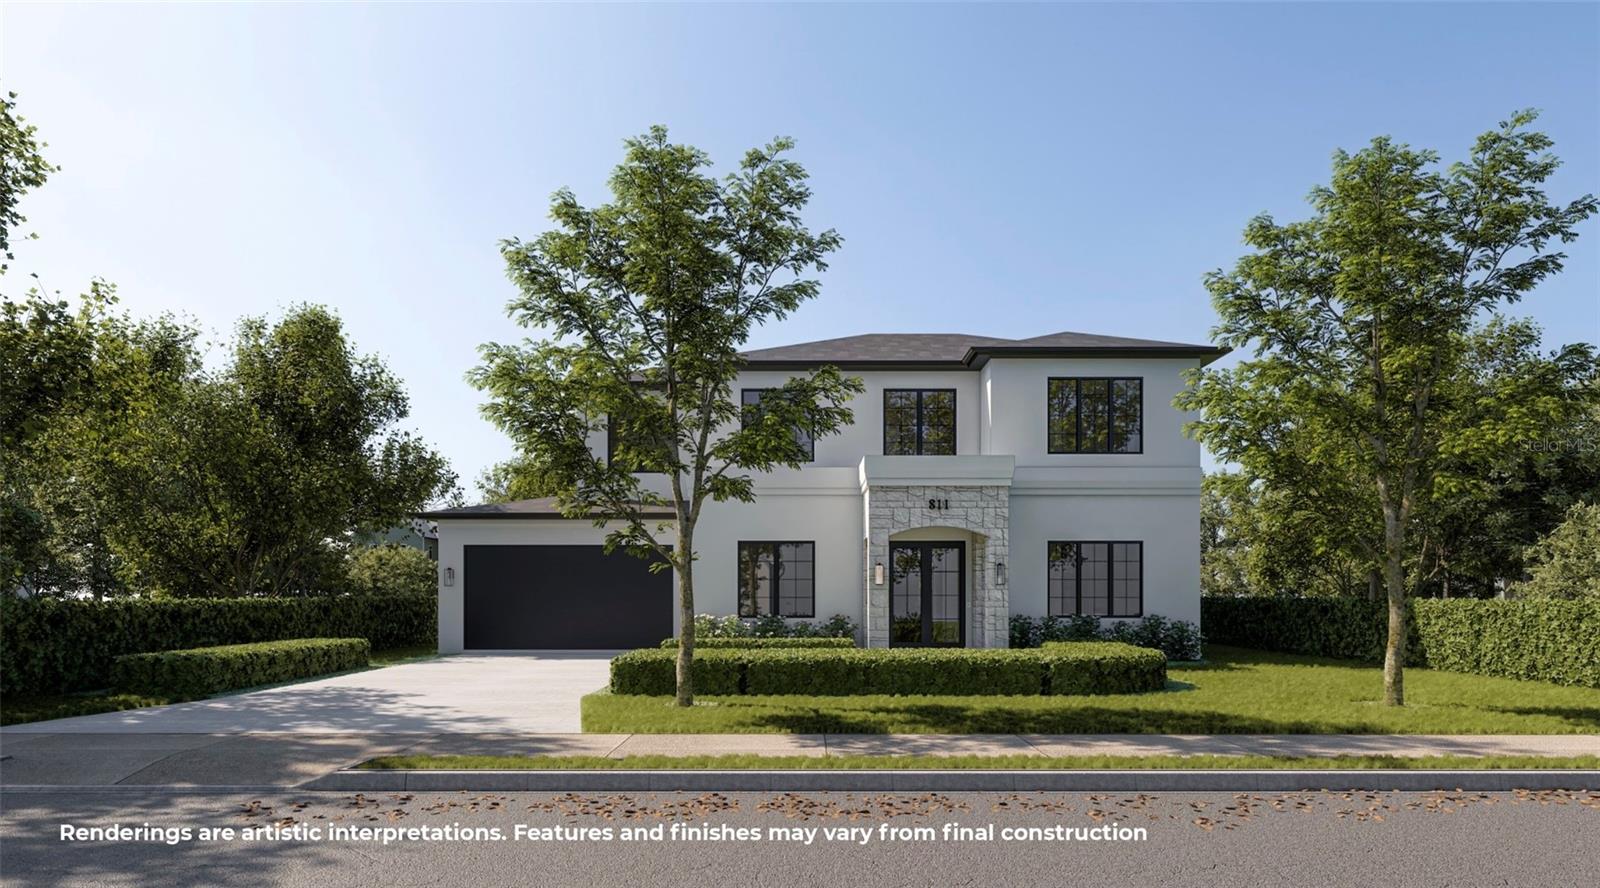
Under construction: Experience elevated modern luxury in this stunning, custom-designed residence by LUIH, ideally located near Matthews Park at 811 W Winter Park Street in the heart of College Park. Offering 3,584 square feet of impeccably curated living space, this 5-bedroom, 4.5-bath home blends striking architecture, intelligent design, and exceptional craftsmanship.
The show-stopping gourmet kitchen is anchored by a full suite of Thermador appliances, including a 36" gas cooktop, wall oven, microwave, pot filler, and wine refrigerator--beautifully complemented by engineered hardwood and porcelain tile flooring. The open-concept design creates a seamless flow between the kitchen, dining, and living spaces, making it ideal for both refined entertaining and everyday living.
Designed to celebrate the Florida lifestyle, expansive living areas open to a covered lanai with summer kitchen, delivering a true indoor-outdoor experience perfect for hosting or relaxing in style. Every detail has been thoughtfully curated to balance sophistication with comfort.
Set in one of Orlando's most coveted neighborhoods, College Park is known for its tree-lined streets, walkable charm, boutique shopping, and acclaimed dining along Edgewater Drive, all just minutes from Downtown Orlando and Winter Park.
This exceptional home offers a rare blend of modern elegance and timeless neighborhood appeal. Move-in ready--schedule your private showing today.

5
beds

5
baths

3,584 Sq.Ft. LIVING AREA

8,663 Sq.Ft. lot

Jessica Lee

Jessica Lee

Features & Amenities

Interior

  • total bedrooms5
  • Total bathrooms5
  • full bathrooms4
  • half bathroom1
  • Laundry room Electric Dryer Hookup, Inside, Laundry Room, Washer Hookup
  • Flooring Ceramic Tile, Hardwood
  • APPLIANCES Built-In Oven, Cooktop, Dishwasher, Disposal, Electric Water Heater, Microwave, Range, Range Hood, Refrigerator, Wine Refrigerator
  • other interior Features Ceiling Fans(s), High Ceilings, Kitchen/Family Room Combo, Living Room/Dining Room Combo, Open Floorplan, Primary Bedroom Main Floor, Solid Surface Counters, Thermostat, Walk-In Closet(s)

Area & Lot

  • Status Sold
  • Date Sold July 10, 2026
  • Living Area3,584 Sq.Ft.
  • Total Area4,530 Sq.Ft.
  • Lot Area8,663 Sq.Ft.
  • MLS® IDO6369234
  • TypeResidential
  • YEAR BUILT2026
  • Neighborhood College Park
  • Elementary SchoolLake Silver Elem
  • Middle SchoolCollege Park Middle
  • High SchoolEdgewater High

Exterior

  • STORIES2
  • Garage Space2.0
  • water SourceNone
  • utilitiesCable Available, Electricity Connected, Propane, Public, Sewer Connected, Sprinkler Meter, Water Connected
  • PoolGunite, In Ground, Salt Water, Tile
  • roofShingle
  • lot featuresLandscaped, Near Golf Course, Sidewalk, Paved
  • parkingDriveway, Garage Door Opener
  • HEAT TYPECentral, Electric, Heat Pump, Zoned
  • AIR CONDITIONINGCentral Air, Zoned
  • sewerPublic Sewer
  • SubstructureSlab
  • other exterior FeaturesOutdoor Kitchen, Rain Gutters, Sidewalk, Sliding Doors

Financial

  • Sales Price$1,875,000
  • Real Estate Tax $7,167/yr
  • Zoning R-1/T/W
View Virtual Tour

College Park

Explore

Work With Jessica

Follow Me on Instagram